





Address
3187 E Beechwood Drive, Midland, MI
Price
$ 439,900
Property Attributes
- MLS#50221875
- TypeSingle Family
- Listing Status Active
- CountyMIDLAND
- CityMidland
- AreaIngersoll Twp
- NeighborhoodBeechwood
- Zip48640
- StyleRanch,Traditional
- Year Built2026
- Taxes$ 243
- Price$ 439,900
- Bedrooms3
- Full Bathrooms2
- Half Bathrooms0
- Sqr Footage1428
- Lot Size1.04 Acres
Data Source:
Midland Michigan MLS (MBOR)
Property Description
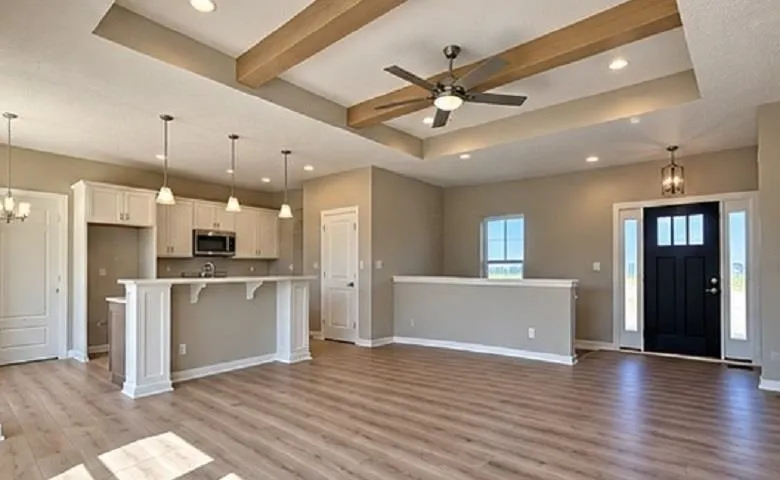
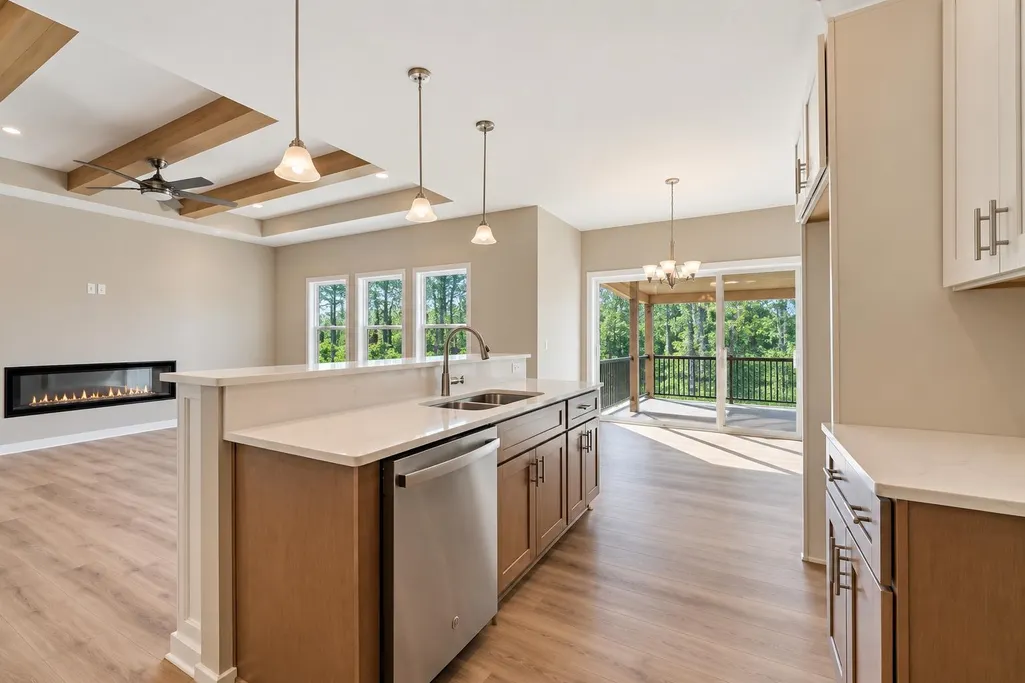
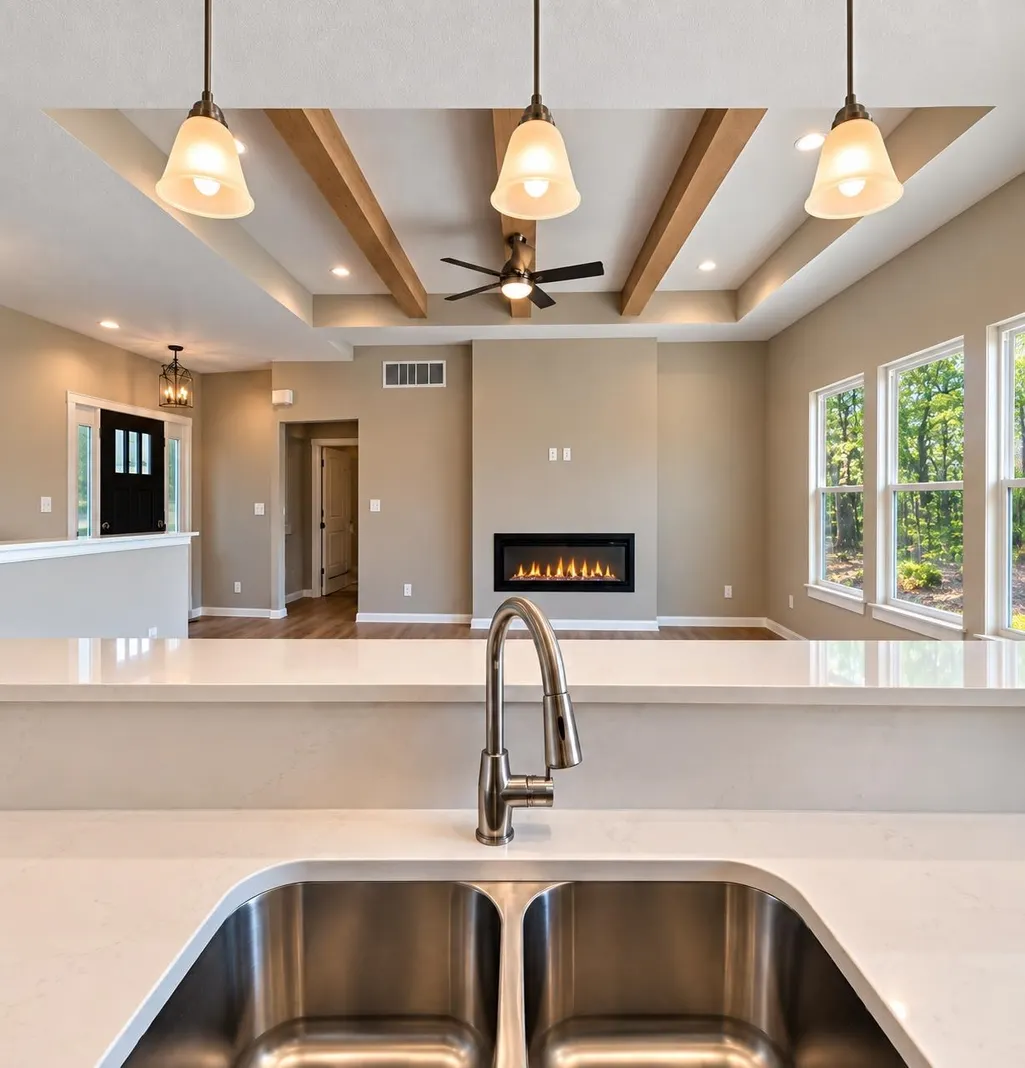
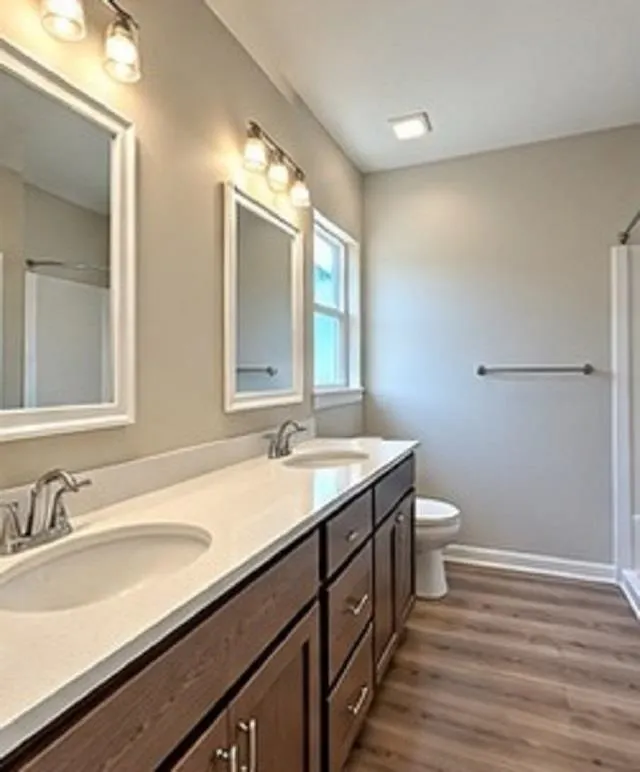
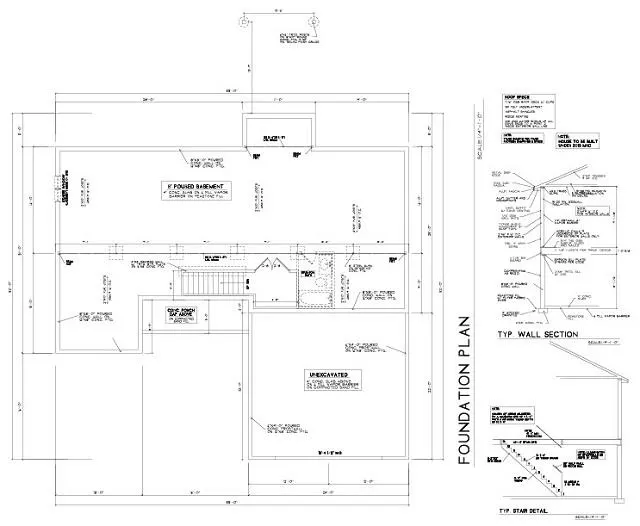
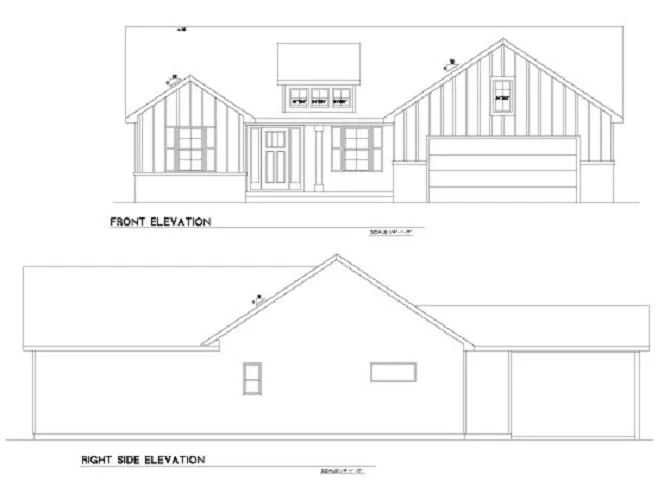
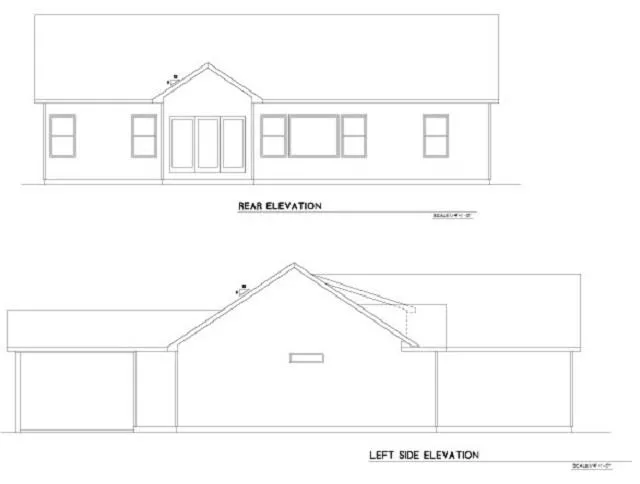
*Currently under construction on over an acre with completion in the Fall of 2026* Welcome to 3187 Beechwood, where effortless, single-level living meets modern luxury! This lovely ranch-style home greets you with 9 foot ceilings, a gorgeous craftsman entry door, complete with elegant sidelights, leading into a light-filled foyer with stylish laminate flooring. At the heart of the home sits an expansive great room designed for both relaxation and entertaining, highlighted by architectural tray ceilings with accent beams, cozy electric fireplace warmth, and ambient recessed lighting. The gourmet kitchen is a true centerpiece, featuring sleek quartz countertops, a generous central island with a breakfast bar, and a dedicated pantry. The adjoining dining space flows seamlessly through a massive 9-foot glass slider right out to your private backyard covered deck. Practicality is built into every corner, including a dedicated main-floor laundry and mudroom with custom coat-and-boot cubbies just off the attached two-car garage. When it's time to unwind, retreat to the serene primary suite boasting elegant crown molding, a deep walk-in closet, and a luxurious double-vanity bath. Looking for room to grow? The pristine full basement comes equipped with daylight windows and pre-roughed plumbing for a third bathroomâready for your personal touch as a future home theater, gym, or guest suite. Complete with a one-year builder warranty for total peace of mind, this home is ready to welcome its new owners. *Interior photos are from a previously built Hamilton home plan and are an similar reflection of the finished product. Exterior photo is reflecting how home will look and sit on that particular lot.* Builder's detail on this 1428 Hamilton Plan: https://oakridgemi.com/models/hamilton
| Elementary School | High School |
|---|---|
| Bullock Creek Elementary | Bullock Creek High School |
| Price History | |
|---|---|
| 9/15/2026 | Listed $439,900 |
General Features
| Heating | Forced Air |
|---|---|
| Kitchen Level | Main |
| Cooling | Central A/C |
| Fireplaces | Electric Fireplace |
| Garage | Attached Garage |
| Water | Private Well |
| Appliances | Dishwasher,Microwave,Range/Oven,Refrigerator |
| Status | Active |
| Full Baths | 2 |
| Bathrooms | 2 |
| Year Built | 2026 |
| Subdivision | Beechwood |
| Water Heater | Gas |
| Style | Ranch,Traditional |
| County | Midland |
| Class | RESIDENTIAL |
| Type | Single Family |
| Ownership | LLC |
| Associated Document Count | 4 |
| Status | Active |
| Sale/Rent | For Sale |
| Flood Insurance | Not Required |
| Manufactured Y/N | No |
| ROOMS | Entry,First Floor Bedroom,First Floor Laundry,First Flr Primary Bedroom,Living Room,Primary Bedroom,Primary Bathroom,Primary Bdrm Suite,Eat-In Kitchen |
| Structure Style | 1 Story |
| Subj to Short Sale Apprvl | No |
| Area | Ingersoll Twp (56006) |
| Listing Office | 26003 |
| Virtual Tour | https://oakridgemi.com/models/hamilton |
| High School | Bullock Creek High School |
| City | Midland |
| School District | Bullock Creek School District |
| Lease Y/N | No |
| Originating MLS | Midland Board of REALTORS |
| Source MLS | MI Real Source |
| NEW CONSTRUCTION | Incomplete |
| Financial Terms | Cash,Conventional,VA |
| Elementary School | Bullock Creek Elementary |
| Agent First Name | Micah |
| Agent Last Name | Guigou |
| DOM | 10 |
| Listing Agent | 290736 |
Interior Features
| Interior Amenities | 9 ft + Ceilings,Cable/Internet Avail.,Walk-In Closet |
|---|---|
| Dining Room Level | Main |
| Living Room Level | Main |
| Basement | Egress/Daylight Windows,Full,Poured |
| Bedroom 1 Level | Main |
| Laundry Room Level | Main |
| Kitchen Length | 13 |
| Laundry Room Width | 5 |
| Living Room Length | 17 |
| Bedroom 2 Width | 10 |
| Bedroom 3 Width | 10 |
| Laundry Room Length | 9 |
| Dining Room Width | 10 |
| Bedroom 2 Length | 12 |
| Living Room Width | 16 |
| Bedroom 3 Length | 12 |
| Dining Room Length | 11 |
| Kitchen Width | 11 |
| Beds | 3 |
| Fireplace? | Yes |
| Total Rooms | 10 |
| Bedroom 1 Length | 15 |
| Bedroom 1 Width | 14 |
| Below Grade SqFt | 1428 |
| Above Grade SqFt | 1428 |
| Basement Y/N | Yes |
| Bedroom 2 Floor Covering | Carpet |
| Bedroom 3 Floor Covering | Carpet |
| Kitchen Floor Covering | Laminate |
| Total SqFt Finished | 1512 |
| Bathroom 1 Length | 9 |
| Bathroom 1 Width | 9 |
| Bathroom 2 Length | 9 |
| Bathroom 2 Width | 5 |
Exterior Features
| Exterior | Stone,Vinyl Siding |
|---|---|
| Exterior Amenities | Deck,Porch |
| Frontage | 199 |
| Garage Dimensions | 24' x 22' |
| Flood Plan | None |
| Lot Size Area | 1.04 |
| Pool (Y/N) | No |
| Lot Dimensions | 199 x 335 |
| Garage # of Car | 2 |
| Roads | Country |
| FOUNDATION TYPE | Basement |
| SEWER/SEPTIC | Septic |
| Waterfront Y/N | No |
| Garage Y/N | Yes |
| Frontage Type | Road |
Amenities
- Foreclosure
- Views
- Short Sale
- New Construction
- Adult 55+
- Lease To Own
- No HOA Fees
- Furnished
- Primary On Main
- Air Conditioning
- Seller Finance
- Green
- Fixer Upper
- Horse
- Golf
- Fireplace
- Deck
- Garage
- Basement
- Pool
Property vs Single Family Average in 48640
Price
Taxes
Year Built
Visits
 Provided through IDX via MiRealSource. Courtesy of MiRealSource Shareholder. Copyright MiRealSource.
The information published and disseminated by MiRealSource is communicated verbatim, without change by MiRealSource, as filed with MiRealSource by its members. The accuracy of all information, regardless of source, is not guaranteed or warranted. All information should be independently verified.
Copyright 2026 MiRealSource. All rights reserved. The information provided hereby constitutes proprietary
Provided through IDX via MiRealSource. Courtesy of MiRealSource Shareholder. Copyright MiRealSource.
The information published and disseminated by MiRealSource is communicated verbatim, without change by MiRealSource, as filed with MiRealSource by its members. The accuracy of all information, regardless of source, is not guaranteed or warranted. All information should be independently verified.
Copyright 2026 MiRealSource. All rights reserved. The information provided hereby constitutes proprietary
 Bay County REALTOR® Association All information deemed reliable but not guaranteed. All properties are subject to prior sale, change or withdrawal. Neither listing broker(s) or information provider(s) shall be responsible for any typographical errors, misinformation, misprints and shall be held totally harmless. Listing(s) information is provided for consumer's personal, non-commercial use and may not be used for any purpose other than to identify prospective properties consumers may be interested
 Midland Board of REALTORS® All information deemed reliable but not guaranteed. All properties are subject to prior sale, change or withdrawal. Neither listing broker(s) or information provider(s) shall be responsible for any typographical errors, misinformation, misprints and shall be held totally harmless. Listing(s) information is provided for consumer's personal, non-commercial use and may not be used for any purpose other than to identify prospective properties consumers may be interested
