


Address
4719 Morningside Drive, Bay City, MI
Price
$ 274,900
Property Attributes
- MLS#50217074
- TypeSingle Family
- Listing Status Active
- CountyBAY
- CityBay City
- AreaBangor Twp
- NeighborhoodWestwood Park
- Zip48706
- StyleRanch
- Year Built1957
- Taxes$ 3688
- Price$ 274,900
- Bedrooms3
- Full Bathrooms2
- Half Bathrooms1
- Sqr Footage1873
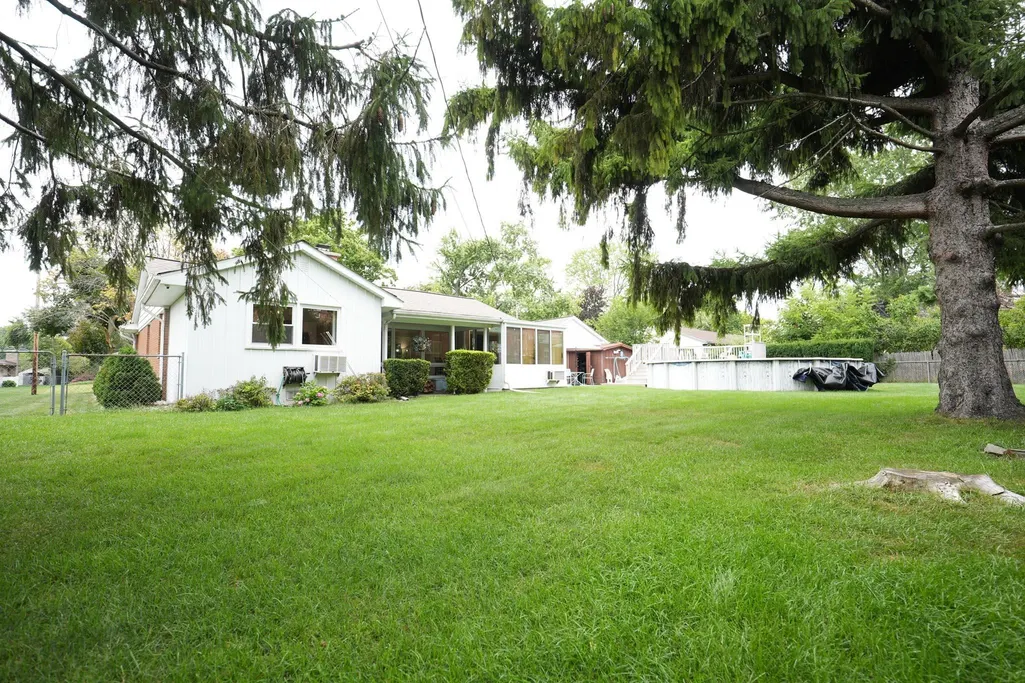
- Lot Size0.3 Acres
Data Source:
Bay County REALTOR® Association
Property Description
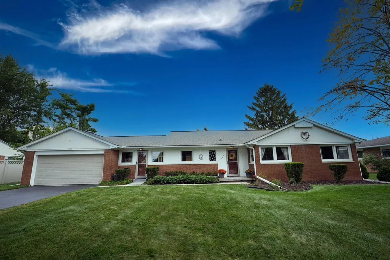
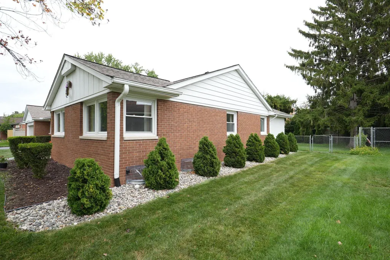
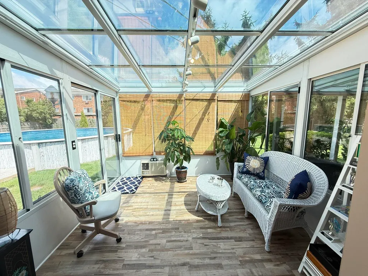
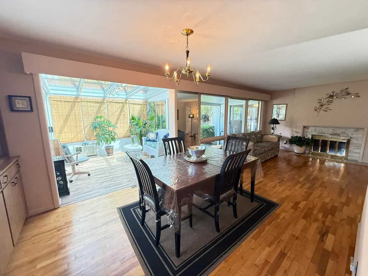
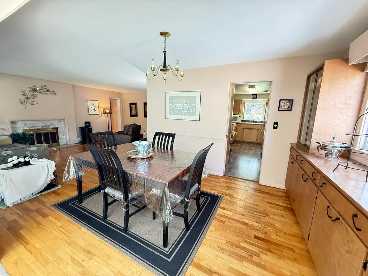
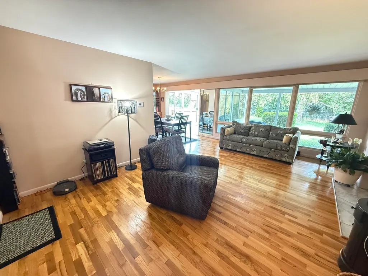
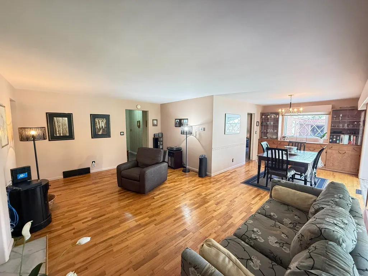
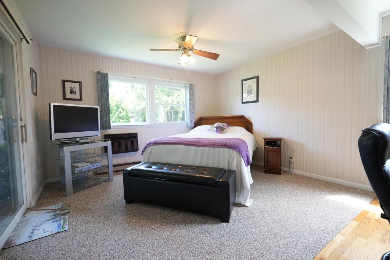
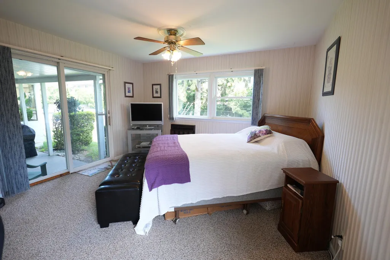
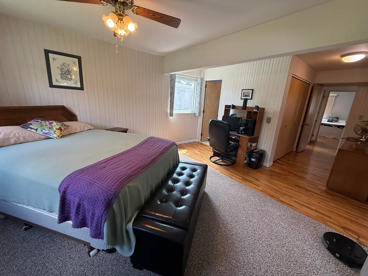
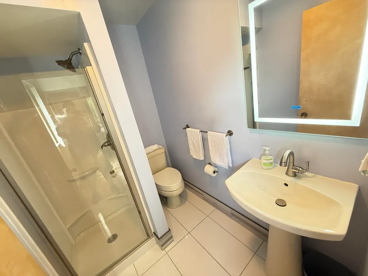
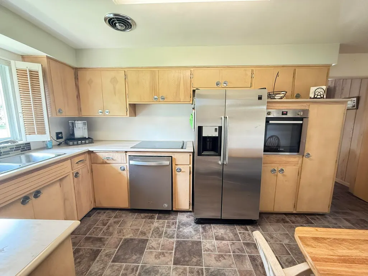
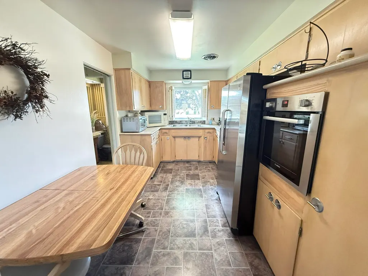
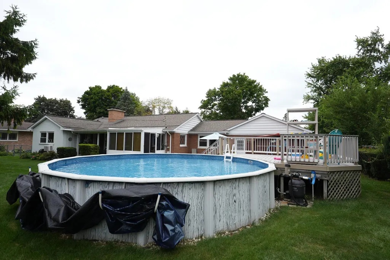
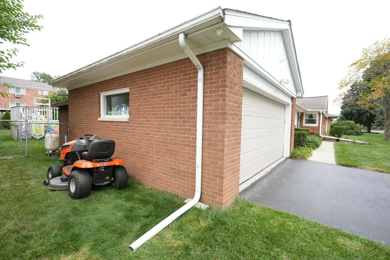
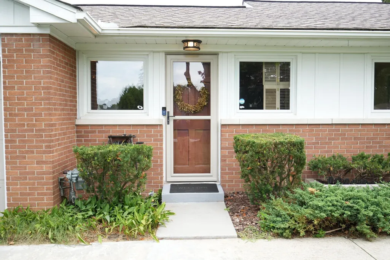
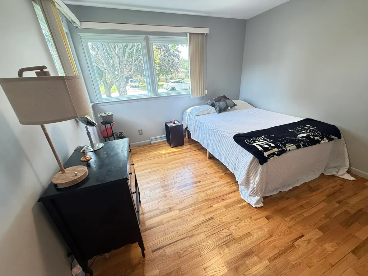
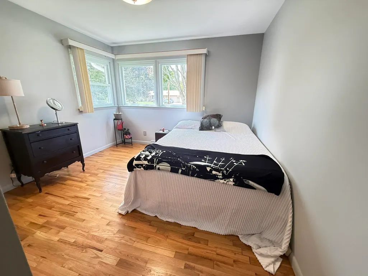
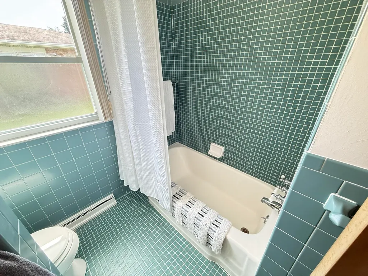
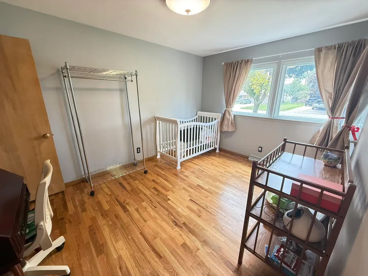
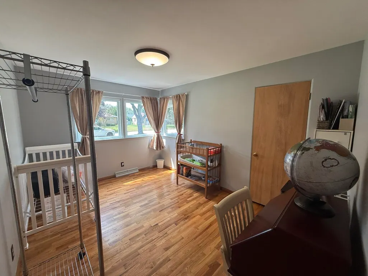
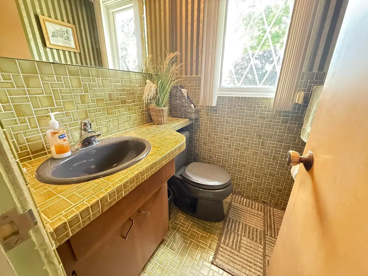
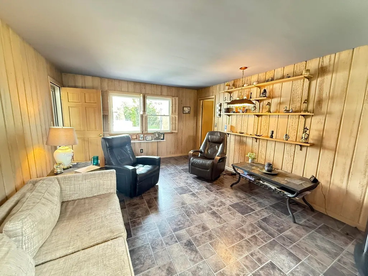
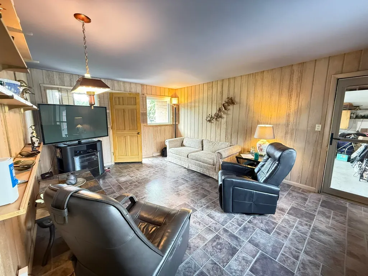
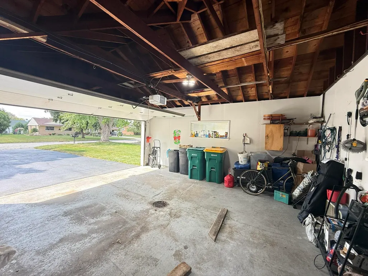
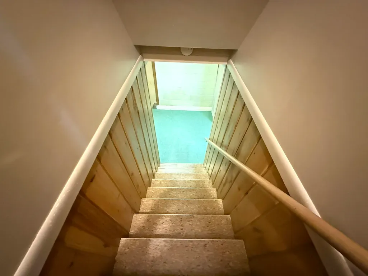
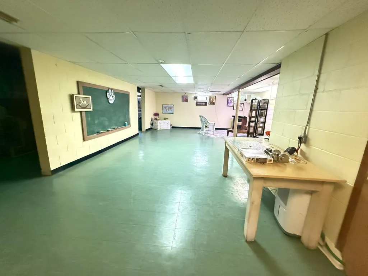
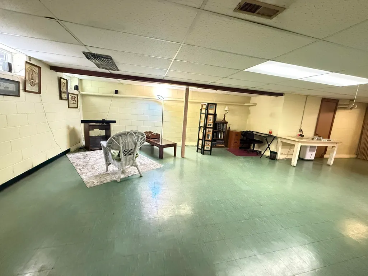
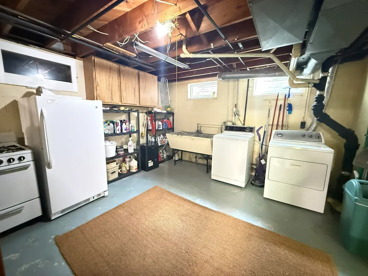
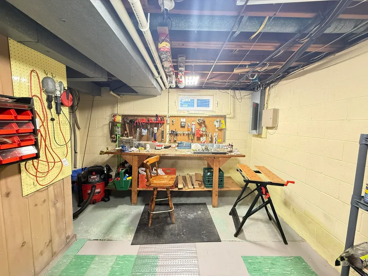
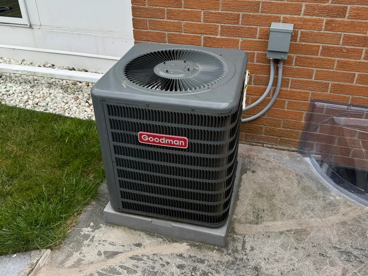
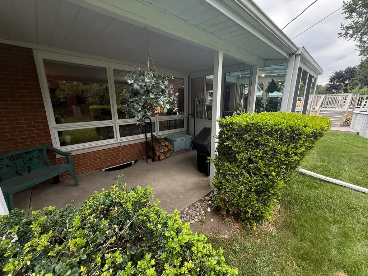
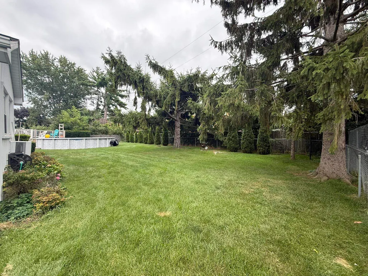
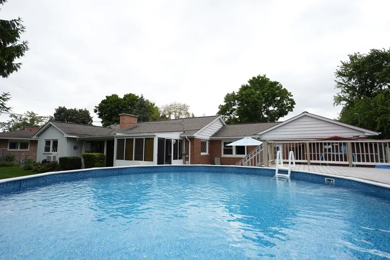
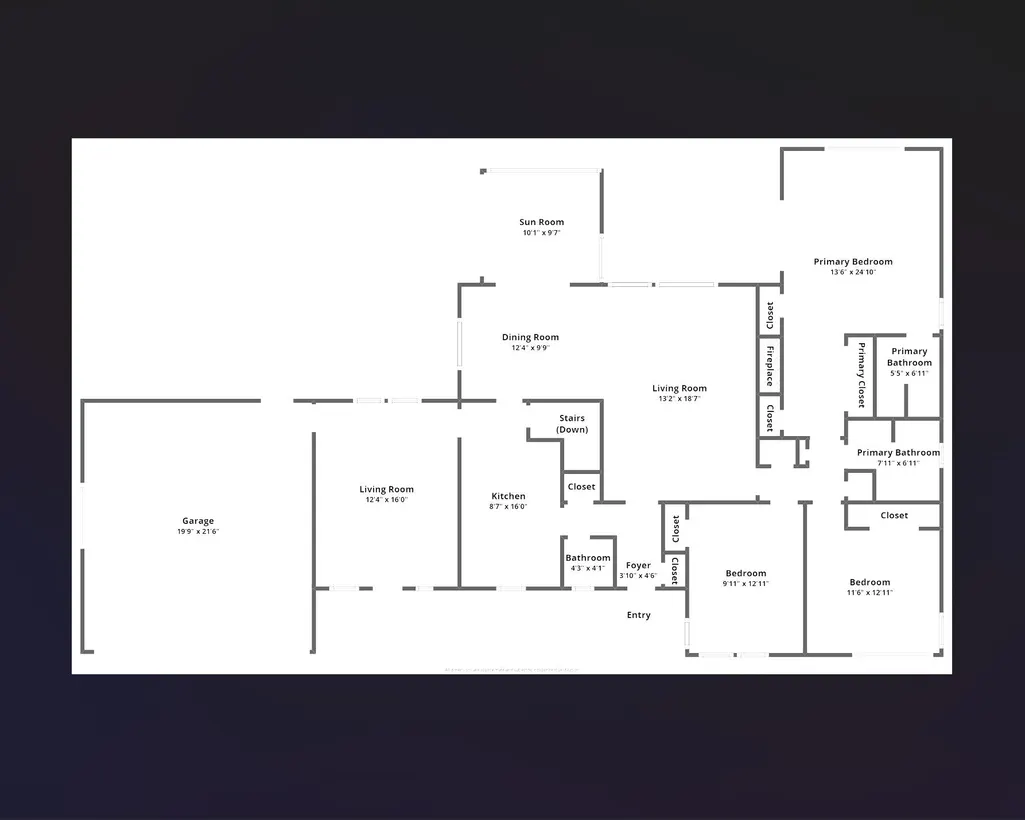
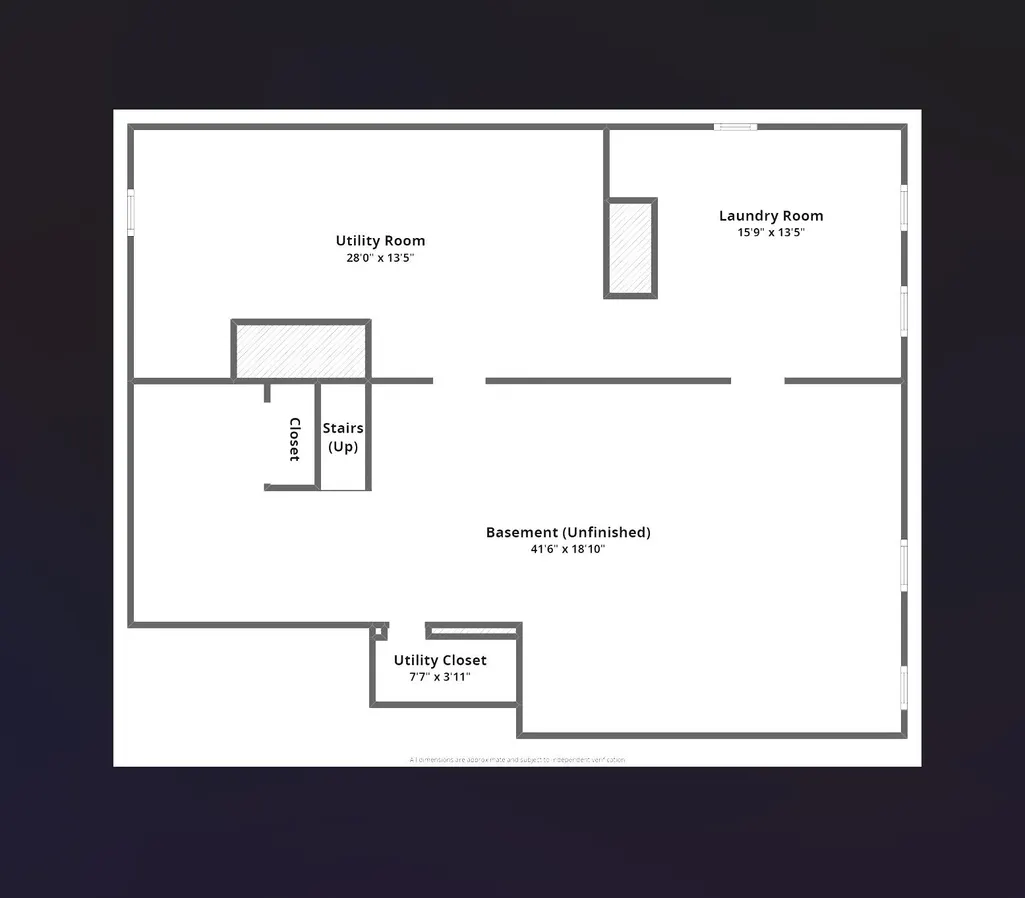
BEAUTIFUL BRICK RANCH IN BANGOR! Welcome home to this beautifully maintained 3-bedroom, 2.5-bath brick ranch offering 1,873 square feet of comfortable living space in one of Bangor Township's most desirable neighborhoods. This inviting home blends timeless character with spacious living areas and valuable updates throughout. Step inside to discover a large living room and formal dining room, both filled with an abundance of natural light from the home's expansive windows. Warm hardwood floors add charm and character, while the gorgeous sunroom offers the perfect place to relax, entertain, or enjoy peaceful views of the backyard year-round. The spacious basement provides endless possibilities for additional living space, a recreation room, home gym, workshop, or plenty of storage. A 2-car attached garage adds convenience and functionality. Major updates include a new roof (2016), furnace (2020), and central air conditioning (2021), giving buyers added peace of mind. Outside, you'll love the beautiful yard and above-ground pool featuring a brand-new liner installed in 2024, creating the perfect setting for summer gatherings and outdoor enjoyment. Conveniently located in Bangor Township near schools, shopping, restaurants, parks, and everyday amenities, this exceptional brick ranch offers the perfect combination of comfort, space, and location. Don't miss your opportunity to make it yours. Schedule your private showing today!
| Elementary School | Middle School | High School |
|---|---|---|
| Bangor West Central School Elementary School | Christa McAuliffe Middle Schoo | John Glenn High School |
| Price History | |
|---|---|
| 8/6/2026 | Listed $289,900 |
| 8/19/2026 | 2$284,900 |
| 8/24/2026 | 4$274,900 |
General Features
| Heating | Forced Air |
|---|---|
| Kitchen Level | Main |
| Cooling | Central A/C |
| Possession | Negotiable (Possession) |
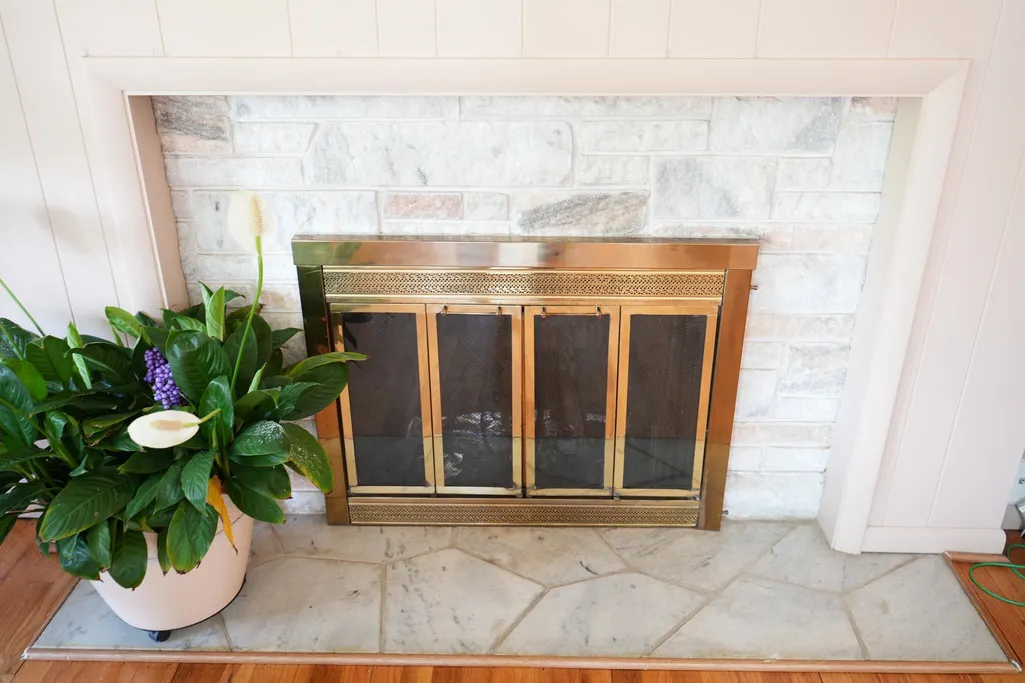
| Fireplaces | Wood Burning |
| Garage | Attached Garage |
| Water | Public Water |
| Appliances | Dishwasher,Disposal,Dryer,Refrigerator,Washer |
| Full Baths | 2 |
| Half Baths | 1 |
| Bathrooms | 3 |
| Year Built | 1957 |
| Subdivision | WESTWOOD PARK |
| Water Heater | Gas |
| Style | Ranch |
| County | Bay |
| Class | RESIDENTIAL |
| Type | Single Family |
| Ownership | Private |
| New Construction Y/N | No |
| Associated Document Count | 1 |
| Status | Active |
| Subdivision | MI |
| Sale/Rent | For Sale |
| Manufactured Y/N | No |
| Structure Style | 1 Story |
| Subj to Short Sale Apprvl | No |
| Home Warranty Y/N | No |
| Primary City | Bay City |
| Virtual Tour | https://www.zillow.com/view-imx/711e733f-41fa-49e6-8aa5-f3f7f7af73c0/?initialViewType=pano&hidePhotos=true&setAttribution=mls&wl=true |
| High School | John Glenn High School |
| City | Bay City |
| School District | Bangor Township Schools |
| Lease Y/N | No |
| Originating MLS | Bay County REALTOR Association |
| Financial Terms | Cash,Conventional,FHA,VA |
| Elementary School | Bangor West Central School |
| Middle School | Christa McAuliffe Middle Schoo |
| Legal Description | LOT 22 WESTWOOD PARK SUB AS RECORDED IN LIBER 6 OF PLATS PAGE 5 OF BAY COUNTY RECORDS. |
| DOM | 55 |
| Postal Code | 48706 |
| Price Per Sq Ft Total AG | 146.77 |
| Public Remarks | BEAUTIFUL BRICK RANCH IN BANGOR! Welcome home to this beautifully maintained 3-bedroom,2.5-bath brick ranch offering 1,873 square feet of comfortable living space in one of Bangor Township's most des |
Interior Features
| Interior Amenities | Hardwood Floors,Sump Pump |
|---|---|
| Dining Room Level | Main |
| Living Room Level | Main |
| Basement | Block |
| Bedroom 1 Level | Main |
| Kitchen Length | 17 |
| Living Room Length | 19 |
| Bedroom 2 Width | 11 |
| Bedroom 3 Width | 10 |
| Dining Room Width | 10 |
| Bedroom 2 Length | 11 |
| Living Room Width | 13 |
| Bedroom 3 Length | 13 |
| Dining Room Length | 12 |
| Kitchen Width | 9 |
| Beds | 3 |
| Fireplace? | Yes |
| Bedroom 1 Length | 15 |
| Bedroom 1 Width | 13 |
| Below Grade SqFt | 1362 |
| Above Grade SqFt | 1873 |
| Basement Y/N | Yes |
| Fireplaces Total | 1 |
| Bedroom 2 Floor Covering | Wood |
| Bedroom 3 Floor Covering | Wood |
| Kitchen Floor Covering | Linoleum |
| Total SqFt Finished | 1873 |
| Bathroom 1 Length | 7 |
| Bathroom 1 Width | 5 |
| Bathroom 2 Length | 7 |
| Bathroom 2 Width | 7 |
Exterior Features
| Exterior | Brick |
|---|---|
| Frontage | 100 |
| Garage Dimensions | 20x18 |
| Lot Size Area | 0.3 |
| Pool (Y/N) | No |
| Lot Dimensions | 13200 |
| OUT BUILDINGS | Shed |
| Garage # of Car | 2 |
| FOUNDATION TYPE | Basement,Crawl |
| SEWER/SEPTIC | Public Sanitary |
| Waterfront Y/N | No |
| Garage Y/N | Yes |
| Frontage Type | Road |
Amenities
- Foreclosure
- Views
- Short Sale
- New Construction
- Adult 55+
- Lease To Own
- No HOA Fees
- Furnished
- Primary On Main
- Air Conditioning
- Seller Finance
- Green
- Fixer Upper
- Horse
- Golf
- Fireplace
- Deck
- Garage
- Basement
- Pool
Property vs Single Family Average in 48706
Price
Taxes
Year Built
Visits
 Provided through IDX via MiRealSource. Courtesy of MiRealSource Shareholder. Copyright MiRealSource.
The information published and disseminated by MiRealSource is communicated verbatim, without change by MiRealSource, as filed with MiRealSource by its members. The accuracy of all information, regardless of source, is not guaranteed or warranted. All information should be independently verified.
Copyright 2026 MiRealSource. All rights reserved. The information provided hereby constitutes proprietary
Provided through IDX via MiRealSource. Courtesy of MiRealSource Shareholder. Copyright MiRealSource.
The information published and disseminated by MiRealSource is communicated verbatim, without change by MiRealSource, as filed with MiRealSource by its members. The accuracy of all information, regardless of source, is not guaranteed or warranted. All information should be independently verified.
Copyright 2026 MiRealSource. All rights reserved. The information provided hereby constitutes proprietary
 Bay County REALTOR® Association All information deemed reliable but not guaranteed. All properties are subject to prior sale, change or withdrawal. Neither listing broker(s) or information provider(s) shall be responsible for any typographical errors, misinformation, misprints and shall be held totally harmless. Listing(s) information is provided for consumer's personal, non-commercial use and may not be used for any purpose other than to identify prospective properties consumers may be interested
 Midland Board of REALTORS® All information deemed reliable but not guaranteed. All properties are subject to prior sale, change or withdrawal. Neither listing broker(s) or information provider(s) shall be responsible for any typographical errors, misinformation, misprints and shall be held totally harmless. Listing(s) information is provided for consumer's personal, non-commercial use and may not be used for any purpose other than to identify prospective properties consumers may be interested
