








Address
4502 Wild Pine Court South, Midland, MI
Price
$ 375,000
Property Attributes
- MLS#80071010
- TypeSingle Family
- Listing Status Active
- CountyMIDLAND
- CityMidland
- AreaMidland
- NeighborhoodPlymouth Estates
- Zip48642
- Style
- Year Built1990
- Price$ 375,000
- Bedrooms4
- Full Bathrooms3
- Half Bathrooms1
- Sqr Footage2053
- Lot Size0.3 Acres
Data Source:
MiRealSource (MIRS)
Property Description
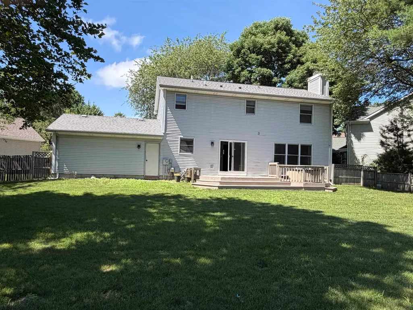
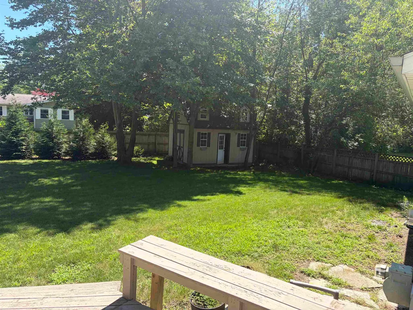
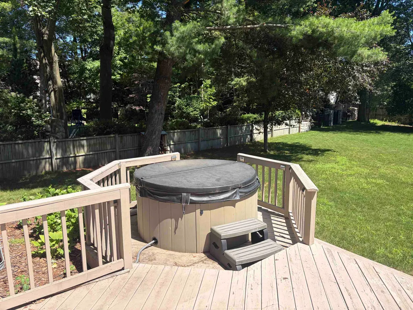
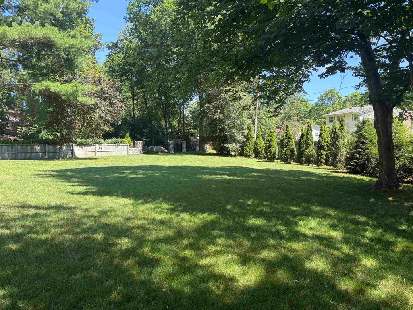
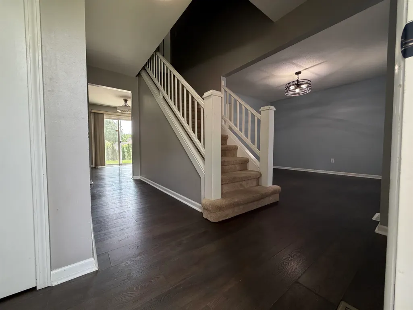
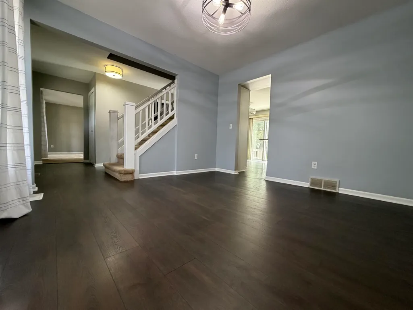
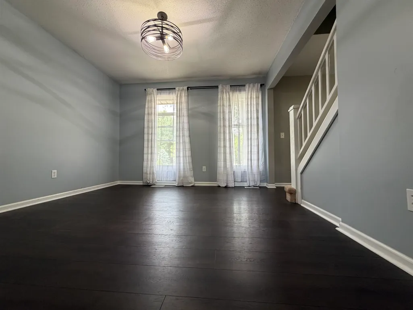
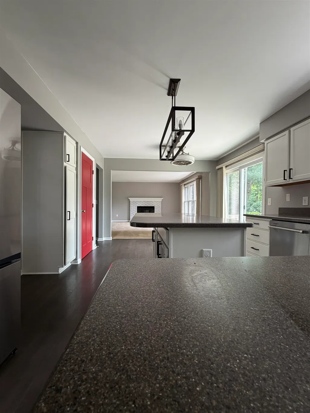
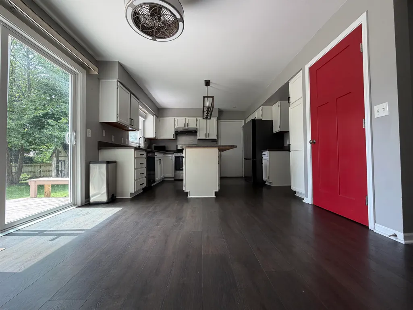
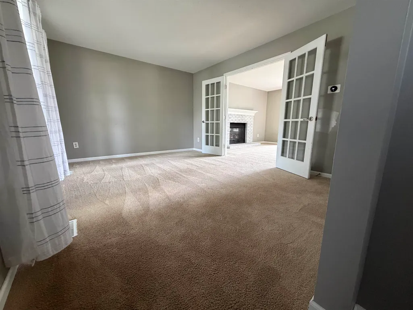
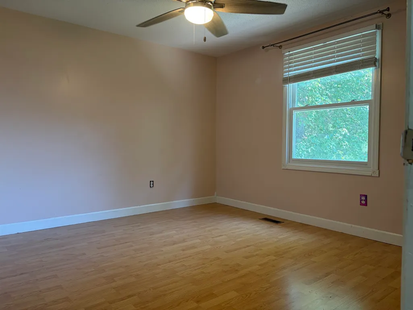
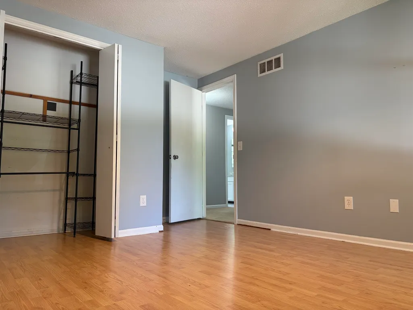
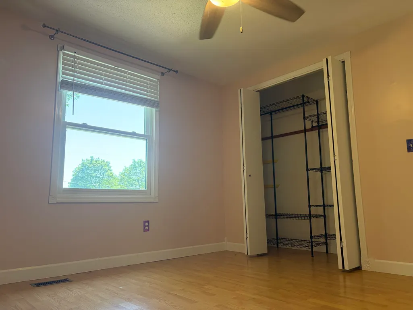
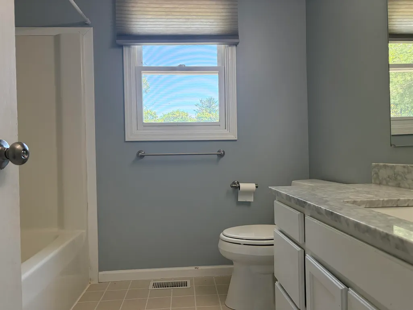
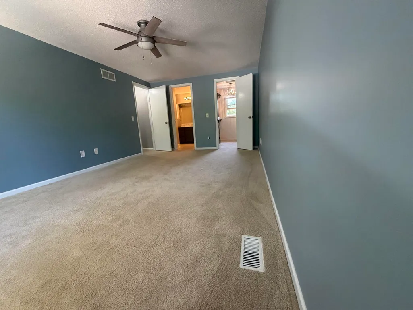
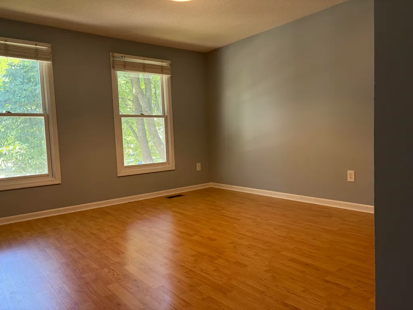
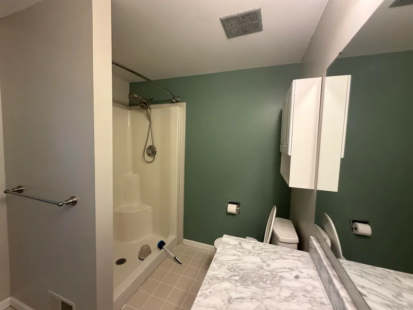
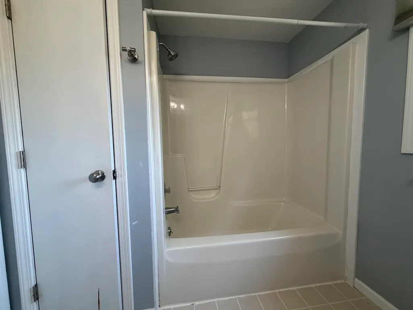
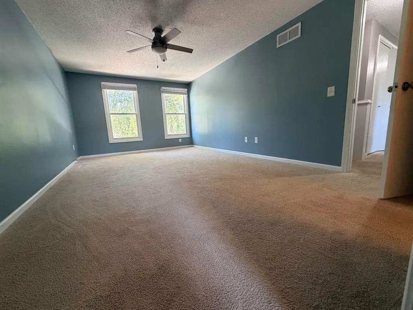
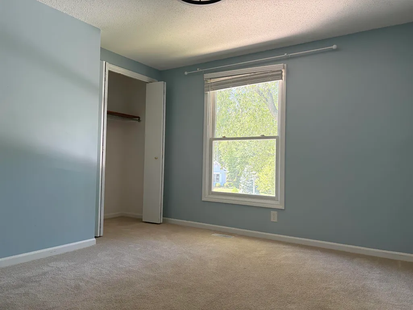
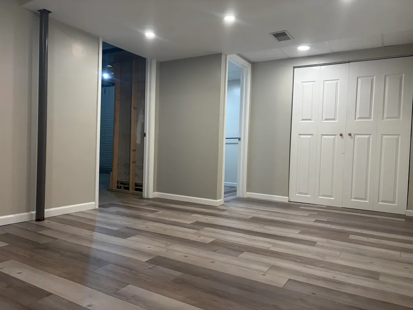
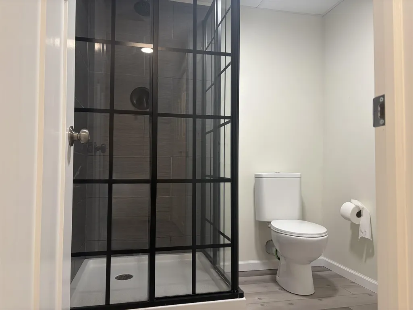
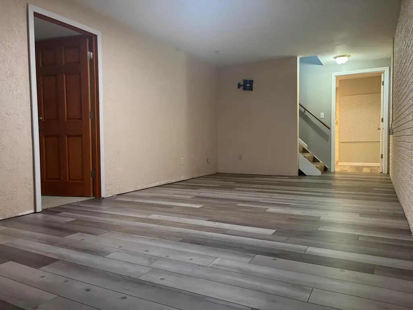
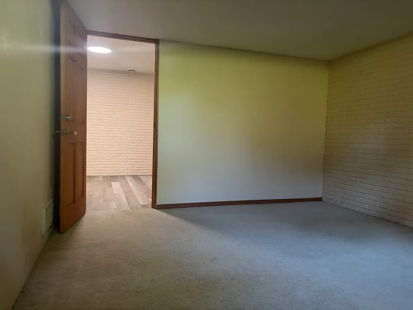
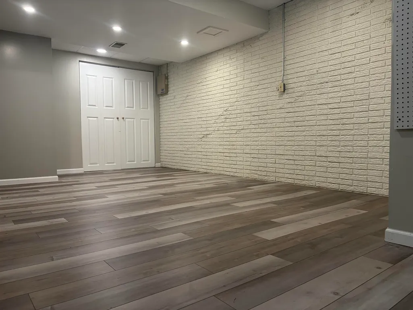
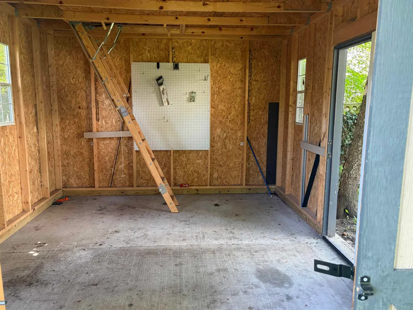
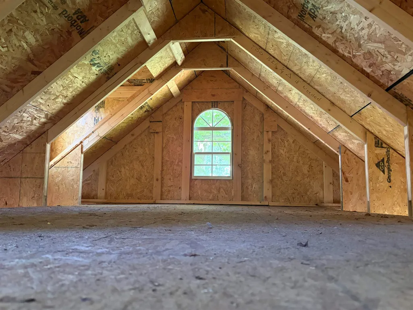
Welcome to your new home. Located on a beautifully maintained court in Plymouth Estates this home is a rare opportunity. Inside youââ¬â¢ll find 4 bedrooms upstairs including the primary suite with a walk in closet. The main floor has a modern layout with a warm living room full of natural light over looking the back deck and hot tub. Enjoy a partially finished basement with an office, full bath, and additional living space. The lot features a large fully fenced back yard with newly planted trees to create a private escape for years to come. A 16x12 country style shed with loft has plenty of storage and an amazing clubhouse for little ones. The custom deck is great for entertaining and features a railed in hot tub perfect for just relaxing or star gazing in the evening. Located just seconds away from Burlington Park. Burlington has many great options including a basketball court, play sets, swings, and a large field for a football or soccer game. Looking for something bigger Plymouth Park one of Midlandââ¬â¢s premier parks is just minutes away. A short walk to baseball games, a newly remodeled pool, and a huge play land to name a few. Donââ¬â¢t wait on this one and make it your new home!
| Elementary School | Middle School | High School |
|---|---|---|
| Chestnut Hill School Elementary School | Northeast Middle School | Midland High School |
| Price History | |
|---|---|
| 7/13/2026 | Listed $399,000 |
| 7/22/2026 | 7$375,000 |
General Features
| Heating | Forced Air |
|---|---|
| Kitchen Level | Main |
| Cooling | Central A/C |
| Possession | At Close |
| Fireplaces | Gas Fireplace |
| Garage | Attached Garage |
| Water | Public Water |
| Appliances | Dishwasher,Dryer,Microwave,Range/Oven,Refrigerator,Washer |
| Status | Active |
| Full Baths | 3 |
| Half Baths | 1 |
| Bathrooms | 4 |
| Year Built | 1990 |
| Parking | Garage |
| Subdivision | PLYMOUTH ESTATES |
| County | Midland |
| Class | RESIDENTIAL |
| Type | Single Family |
| Ownership | Private |
| Section | 11 |
| Associated Document Count | 2 |
| Status | Active |
| Zoning | Residential |
| Sale/Rent | For Sale |
| Utilities | Cable Available |
| Manufactured Y/N | No |
| Structure Style | 2 Story |
| Area | Midland (56020) |
| Directions | Wild Pine Ct S is located off Plymouth Rd. |
| High School | Midland High School |
| City | Midland |
| School District | Midland Public Schools |
| Originating MLS | Northeastern Michigan Board of R |
| Source MLS | MI Real Source |
| Financial Terms | Cash,Conventional,FHA |
| Elementary School | Chestnut Hill School |
| Middle School | Northeast Middle School |
| Legal Description | LOT 42 PLYMOUTH ESTATES NO 3 |
| DOM | 73 |
| Price Per Sq Ft Total AG | 182.66 |
Interior Features
| Family Room Level | Main |
|---|---|
| Dining Room Level | Main |
| Living Room Level | Main |
| Basement | Partial,Unfinished |
| Bedroom 3 Level | Upper |
| Bedroom 1 Level | Upper |
| Bedroom 2 Level | Upper |
| Laundry Room Level | Lower |
| Kitchen Length | 19 |
| Family Room Length | 18 |
| Family Room Width | 13 |
| Living Room Length | 14 |
| Bedroom 4 Width | 12 |
| Bedroom 2 Width | 11 |
| Bedroom 3 Width | 11 |
| Dining Room Width | 11 |
| Bedroom 4 Length | 10 |
| Bedroom 2 Length | 12 |
| Living Room Width | 11 |
| Bedroom 3 Length | 11 |
| Dining Room Length | 11 |
| Kitchen Width | 13 |
| Beds | 4 |
| Bedroom 1 Length | 19 |
| Bedroom 1 Width | 12 |
| Below Grade SqFt | 700 |
| Above Grade SqFt | 2053 |
| Basement Y/N | Yes |
| Total SqFt Finished | 3060 |
Exterior Features
| Exterior | Vinyl Siding |
|---|---|
| Exterior Amenities | Fenced Yard,Sidewalks |
| Garage Dimensions | 404 |
| Lot Size Area | 0.3 |
| Lot Dimensions | 33x180x165x135 |
| Garage # of Car | 2 |
| Water Features | None |
| FOUNDATION TYPE | Partial Basement |
| SEWER/SEPTIC | Community |
| Waterfront Y/N | No |
| Garage Y/N | Yes |
Amenities
- Foreclosure
- Views
- Short Sale
- New Construction
- Adult 55+
- Lease To Own
- No HOA Fees
- Furnished
- Primary On Main
- Air Conditioning
- Seller Finance
- Green
- Fixer Upper
- Horse
- Golf
- Fireplace
- Deck
- Garage
- Basement
- Pool
Property vs Single Family Average in 48642
Price
Year Built
Visits
 Provided through IDX via MiRealSource. Courtesy of MiRealSource Shareholder. Copyright MiRealSource.
The information published and disseminated by MiRealSource is communicated verbatim, without change by MiRealSource, as filed with MiRealSource by its members. The accuracy of all information, regardless of source, is not guaranteed or warranted. All information should be independently verified.
Copyright 2026 MiRealSource. All rights reserved. The information provided hereby constitutes proprietary
Provided through IDX via MiRealSource. Courtesy of MiRealSource Shareholder. Copyright MiRealSource.
The information published and disseminated by MiRealSource is communicated verbatim, without change by MiRealSource, as filed with MiRealSource by its members. The accuracy of all information, regardless of source, is not guaranteed or warranted. All information should be independently verified.
Copyright 2026 MiRealSource. All rights reserved. The information provided hereby constitutes proprietary
 Bay County REALTOR® Association All information deemed reliable but not guaranteed. All properties are subject to prior sale, change or withdrawal. Neither listing broker(s) or information provider(s) shall be responsible for any typographical errors, misinformation, misprints and shall be held totally harmless. Listing(s) information is provided for consumer's personal, non-commercial use and may not be used for any purpose other than to identify prospective properties consumers may be interested
 Midland Board of REALTORS® All information deemed reliable but not guaranteed. All properties are subject to prior sale, change or withdrawal. Neither listing broker(s) or information provider(s) shall be responsible for any typographical errors, misinformation, misprints and shall be held totally harmless. Listing(s) information is provided for consumer's personal, non-commercial use and may not be used for any purpose other than to identify prospective properties consumers may be interested
